
Last Updated: October 25, 2026
Quick Summary
The best space-saving vanity ideas for small bathrooms fall into three categories: wall-mounted and floating designs that eliminate floor footprint, corner solutions that use awkward dead space, and vertical or narrow styles that stack storage upward. Floating vanities typically range from 24 to 48 inches wide, while corner vanities measure 24 to 30 inches per side, and narrow vanities fit 18 to 24 inches wide.
- Wall-mounted vanities make rooms feel larger by exposing the floor beneath and require secure professional wall anchoring.
- Corner vanities turn unused bathroom corners into functional storage and sink areas while improving traffic flow.
- Vanity depth of 16 to 18 inches saves 2 to 6 inches compared to standard 20 to 22 inch depth.
- At least 24 inches of clear floor space in front of the vanity is the minimum; 30 inches is preferred for comfortable use.
- Light finishes, glossy surfaces, and glass or mirrored elements amplify light and create depth in compact bathrooms.
Table of Contents
- Why Space-Saving Vanity Ideas Matter in Compact Bathrooms
- Small Bathroom Vanity Ideas That Maximize Every Inch
- Bathroom Vanity Dimensions for Small Bathrooms
- Small Bathroom Vanity with Storage Solutions
- Materials and Finishes That Enhance Small Spaces
- Bathroom Vanity Installation Services and What to Expect
- Planning Your Vanity Layout for a Functional Bathroom
- Frequently Asked Questions
Why Space-Saving Vanity Ideas Matter in Compact Bathrooms
A poorly chosen vanity wastes floor space and blocks traffic flow; the right one opens up the room, adds storage, and eases daily routines.
At Bathroom Renovators, we’ve spent over 26 years renovating homes. Space-saving vanity ideas aren’t about picking something small, they’re about a design that fits your layout, storage needs, and lifestyle.
Small Bathroom Vanity Ideas That Maximize Every Inch
The best space-saving vanity ideas fall into three categories: wall-mounted and floating designs, corner solutions, and vertical or narrow styles, each solving a different layout problem.
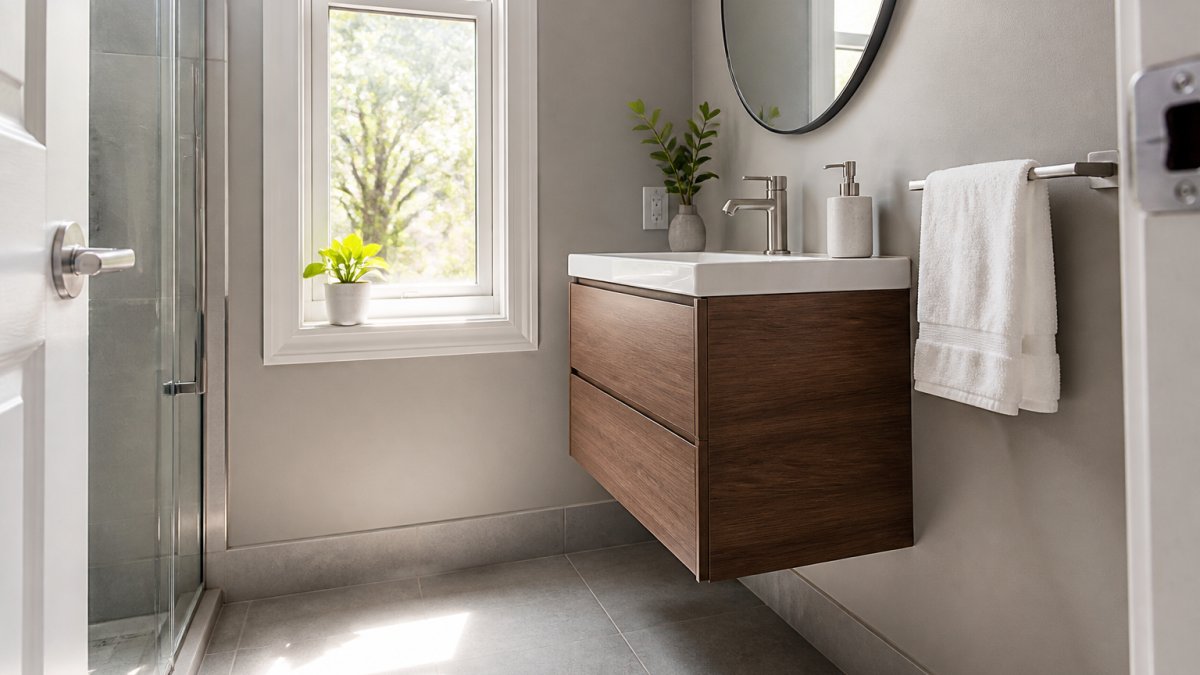
Wall-Mounted and Floating Vanities
A wall-mounted vanity is one of the most effective space-saving vanity ideas for small bathrooms.
Floating vanities typically range from 24 to 48 inches wide; the open space below eases cleaning, creates visual lightness, and leaves room for a stool or storage basket.
Installation requires secure wall anchoring, which is why professional installation matters. Bathroom Renovators anchors your floating vanity to handle daily use without sagging or shifting.
Corner Vanities for Unused Space
Corner vanities are an underrated solution: most bathrooms have an awkward corner, and a corner vanity turns that dead space into functional storage and a working sink area.
Triangular or curved designs fit snugly while providing adequate counter space. They typically measure 24 to 30 inches per side, and the angled design improves traffic flow versus a vanity against a single wall.
Vertical and Narrow Vanity Styles
When floor space is extremely limited, a narrow vanity (typically 18 to 24 inches wide) reduces your footprint while still accommodating a single sink; pair it with tall shelving or a narrow cabinet above the counter for significant storage.
Vertical vanity designs stack storage upward rather than outward, working especially well with high ceilings; vertical lines also make rooms feel taller and less cramped.
Bathroom Vanity Dimensions for Small Bathrooms
Getting dimensions right separates a vanity that feels intentional from one that makes a compact bathroom feel tighter. These are the working ranges most renovators use, plus the clearance and plumbing rules that determine fit.
Vanity size ranges for compact bathrooms
- Width: 24 to 36 inches suits most single-sink compact spaces. Below 24 inches you are into powder-room territory; above 36 inches you need to confirm door swing and walkway clearance.
- Depth: 16 to 18 inches is the practical range for small bathrooms. Standard depth is 20 to 22 inches, so a shallow-depth vanity buys you 2 to 6 inches of floor space without losing the sink.
- Height: 30 to 36 inches from floor to counter. Standard comfort height is 32 to 34 inches; taller users often prefer 34 to 36 inches, and a seated or accessible user may need a lower counter with knee clearance.
Clearance rules that decide the layout
Clearance is where most small-bathroom plans fail. Use these minimums as a starting point and confirm against local building requirements:
- In front of the vanity: At least 24 inches of clear floor space for comfortable standing use; 30 inches is better if the bathroom is shared. The 18-inch figure you often see online is a bare minimum that feels cramped in daily use.
- Between vanity and opposite wall or fixture: 30 inches is the common target for a walkway; 36 inches is comfortable. Below 24 inches, the bathroom starts to feel like a corridor.
- Between vanity and toilet: At least 15 inches from the centerline of the toilet to the vanity edge, and 20 to 30 inches of clear space in front of the toilet.
Plumbing rough-in dimensions to check before you buy
A vanity that fits the room can still fail if the plumbing doesn’t line up. Before ordering, confirm:
- Drain location: The drain stub-out is typically centered on the sink. If you switch from a centered sink to an offset or corner sink, the drain may need to move, which means opening the wall.
- Supply line height: Supply lines usually sit 20 to 24 inches above the floor. A floating vanity with an open bottom exposes them, so plan a decorative cover or a lower cabinet panel if the lines are visible.
- P-trap clearance: A shallow-depth vanity (16 inches) can leave too little room behind the drawer for the P-trap. Check that the vanity’s interior depth accommodates the trap, or choose a design with a false drawer front.
Sink and basin sizing
A single-bowl sink typically measures 16 to 20 inches wide and leaves usable counter on either side. Undermount sinks free up counter edge; vessel sinks add height and can crowd a shallow vanity. For tight spaces, a compact rectangular undermount or a shallow-depth basin keeps the counter usable.
Measure the room, the door swing, and the plumbing rough-in before you shop. A vanity that fits the wall but blocks the door or hides the drain is a return, not a renovation.
If you are unsure how these dimensions apply to your layout, choosing the right bathroom vanity size for your space walks through the measuring process and the standard dimensions that avoid costly installation mistakes.
These dimension ranges and clearance minimums guide vanity selection and layout planning for compact bathrooms.
| Dimension | Range | Purpose |
|---|---|---|
| Vanity width | 24 to 36 inches | Fits single-sink compact spaces comfortably |
| Vanity depth | 16 to 18 inches | Saves 2 to 6 inches versus standard 20-22 inch depth |
| Counter height | 30 to 36 inches | Comfort height; 32-34 inches is standard |
| Counter overhang | 1 to 1.5 inches | Protects cabinet from splashes |
| Floor clearance in front | 24 to 30 inches | 24 inches minimum; 30 inches preferred |
| Walkway between fixtures | 30 to 36 inches | 30 inches common; 36 inches comfortable |
| Vanity to toilet | 15 to 30 inches | 15 inches minimum from centerline; 20-30 inches clear space in front |
| Vanity to shower or tub | 24 inches minimum | Allows entry and exit without sidestepping |
Small Bathroom Vanity with Storage Solutions
Storage is often the biggest concern in small bathrooms; a vanity with thoughtful storage can eliminate extra furniture and keep the space open and uncluttered.
Drawer and Cabinet Options
Drawers beat open shelving for everyday items like medications, cosmetics, and grooming tools.
Look for deep drawers with vertical dividers or organizers, and soft-close hinges that prevent slamming in tight spaces and extend the vanity’s life.
Cabinet doors below the sink add hidden storage for cleaning supplies and extra toilet paper; in a small bathroom, hidden storage beats open display.
Open Shelving and Clever Organization
Open shelving can work if done thoughtfully: a single shelf above the vanity or beside the mirror holds frequently used items without visual bulk. Keep it minimal, since too many items make a small space feel chaotic. Explore small bathroom layout ideas for maximum space to learn how smart fixtures and vertical storage maximize your room when installing a space-saving vanity.
Floating shelves (typically 12 to 18 inches deep) above the vanity suit rolled towels, small plants, or baskets of toiletries; narrow wall-mounted units with 3-4 vertical shelves maximize storage without extending far from the wall.
Balance hidden and visible storage: tuck most items away and display only a few carefully chosen pieces.
Materials and Finishes That Enhance Small Spaces
Materials affect how spacious your bathroom feels: light colors and reflective finishes enlarge a room, while dark finishes shrink compact spaces.
Consider these material and finish choices for small bathrooms:
- Light wood finishes (white, light gray, natural oak) reflect light and create an airy feel
- Glossy or semi-gloss surfaces on countertops reflect light better than matte finishes
- Glass or mirrored elements above or beside the vanity amplify light and create depth
Vancouver’s moisture levels demand materials that resist warping and mold. Moisture-resistant plywood or engineered wood with proper sealing outlasts solid wood here, and Bathroom Renovators specifies materials that withstand the humidity.
Avoid ornate designs or heavy materials in small spaces; simplified vanities with clean lines feel more contemporary and less overwhelming.
Bathroom Vanity Installation Services and What to Expect
Professional installation is where many small-bathroom vanity projects succeed or fail. A poorly installed vanity can shift, leak, or create plumbing problems that cost far more to fix than the installation itself.
What a proper installation involves
When you hire bathroom vanity installation services, expect the installer to:
- Verify wall studs and backing for secure mounting, which is essential for floating vanities that carry the cabinet’s weight plus daily load
- Confirm the plumbing rough-in matches the new vanity, including drain height, supply line location, and P-trap clearance
- Shut off and reconnect water supply, and test for leaks under pressure before closing up
Local realities that affect the job
A few conditions are common in this region and change how a vanity installation is planned:
- Older homes and condos: Wall construction varies. Drywall over wood studs, plaster over lath, and concrete or steel-stud party walls all require different anchoring. A floating vanity on a steel-stud wall needs blocking or a different mounting strategy.
- Moisture and ventilation: Bathrooms here see high humidity. Installers should seal cut edges of engineered wood, use moisture-resistant sealant at the wall joint, and confirm the exhaust fan vents properly. A vanity installed against a damp wall will fail faster than the cabinet itself.
- Plumbing changes: Moving a drain or supply line is a bigger job than swapping a vanity. If the new vanity’s sink is offset from the existing drain, expect wall opening and patching, which adds time and cost.
Sequencing a small-bathroom vanity install
In a compact bathroom, the order of work matters because there is little room to maneuver:
- Remove the old vanity and inspect the wall and floor for water damage.
- Confirm plumbing rough-in and make any changes before the new vanity goes in.
- Install blocking or backing for the vanity and any grab bars.
- Set and secure the vanity, then connect plumbing and test.
- Seal the wall joint, install the faucet and drain, and check for leaks.
- Reinstall mirror, lighting, and accessories, then clean up.
If plumbing or electrical changes are needed, add time for opening and patching walls.
Questions to ask before you hire
- Does the quote include removal and disposal of the old vanity?
- Will the installer confirm the plumbing rough-in before ordering the vanity?
- Is wall blocking included for a floating vanity or future grab bars?
A floating vanity installed without proper wall backing can sag or pull out of the wall over time. If your installer cannot confirm what is behind the drywall, ask them to open a small inspection hole before mounting.
Bathroom Renovators completes most bathroom projects in 7 to 10 days, including vanity installation, and handles the process from design through final installation so you are not coordinating multiple contractors. Learn more about bathroom vanity installation services and what to expect when you are ready to move forward.
Planning Your Vanity Layout for a Functional Bathroom
The best space-saving vanity ideas only work if they fit your actual layout.
Measure your bathroom length, width, and ceiling height, and note where doors swing, where plumbing lines run, and where electrical outlets are.
Next, consider traffic flow.
Think about what you actually need from your vanity.
Many homeowners benefit from consulting a designer before committing to a vanity.
A small bathroom doesn’t require you to sacrifice function or style. Bathroom Renovators brings 26 years of experience designing and installing vanities in compact bathrooms across the region, handling the entire process from measuring and design through professional installation. Get your free consultation to discuss which space-saving vanity ideas work best for your home.
Frequently Asked Questions
What is the best bathroom vanity for a very small bathroom?
The best choice depends on your layout and needs. Wall-mounted vanities maximize floor space and create an open feel, while corner vanities use otherwise wasted space efficiently. For maximum storage in a compact footprint, look for a small bathroom vanity with storage that includes drawers or shelves. Consider your plumbing location, daily routine, and whether you need accessibility features. A professional can assess your specific space and recommend the ideal style.
How do I choose the right vanity size for a small bathroom?
Start by measuring your available wall space and clearance around the sink. Ensure there’s adequate clear floor space in front for comfortable use. Consider your storage needs and the number of people using the bathroom daily. Bathroom vanity dimensions for small bathrooms should leave adequate space for opening cabinet doors and moving around. A consultation with a bathroom renovator can help you find the perfect dimensions for your layout.
Are wall-mounted vanities a good choice for small bathrooms?
Yes, wall-mounted and floating vanities are excellent for small spaces because they eliminate the visual bulk of legs and create the illusion of more floor area. They’re also easier to clean underneath and allow for creative storage solutions below the sink. The open space beneath makes the bathroom feel larger and more functional. Installation requires proper wall reinforcement to support the weight, so professional bathroom vanity installation services ensure safety and durability.
What type of bathroom vanity provides the most storage in a small space?
A small bathroom vanity with storage that combines closed cabinetry with open shelving offers the best balance. Deep drawers maximize usable space, while vertical storage and wall-mounted shelves keep essentials within reach without consuming floor area. Corner vanities with wraparound storage and narrow vanities with multiple compartments also maximize capacity. Open shelving displays frequently used items and makes the space feel less cramped, while closed cabinets hide clutter and keep the bathroom organized.

