
Table of Contents
- What Bathroom Renovations in Burnaby Actually Involve
- Burnaby Building Permits and Bylaws Before You Demolish
- Step-by-Step: Planning Bathroom Renovations in Burnaby
- Vanity Installation Services and Custom Cabinetry
- Disabled Bathroom Renovations and Universal Design
- Bathroom Renovations in Coquitlam and Across the Region
- How to Vet a Bathroom Renovator Before You Sign
- Frequently Asked Questions
Last Updated: October 1, 2026
What Bathroom Renovations in Burnaby Actually Involve
Bathroom renovations in Burnaby rebuild or upgrade a bathroom’s plumbing, waterproofing, surfaces, cabinetry, and fixtures, usually in a single-family home, townhouse, or condo. At Bathroom Renovators, we have spent 19 years renovating homes across Burnaby, Vancouver, North and West Vancouver, and Port Moody, and the pattern is consistent: the work is not complicated, but sequencing and waterproofing details decide whether the room lasts.
Burnaby Building Permits and Bylaws Before You Demolish
Most bathroom renovations in Burnaby need a building permit when the scope touches plumbing, electrical, structural work, or ventilation. Cosmetic-only changes, such as replacing a vanity or repainting, generally do not. When in doubt, confirm with the city before demolition starts, because the City of Burnaby building permit information sets out which projects require permits and which do not.
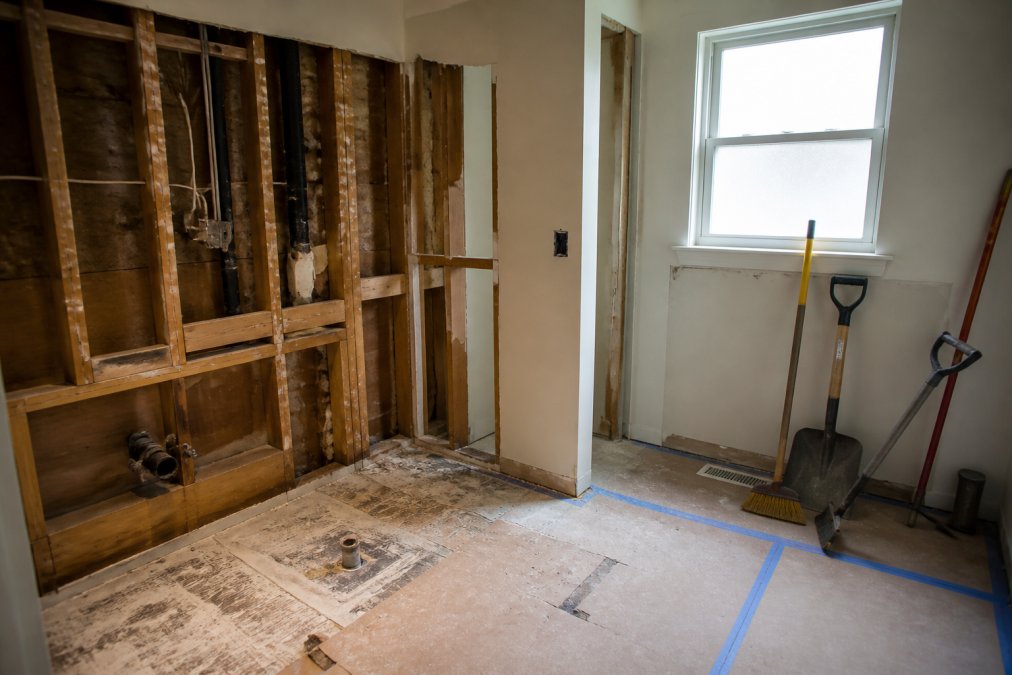
Starting demolition before permits are approved is the single most expensive shortcut in this trade. If an inspector later requires the work to be opened up and redone, you pay for the same wall twice, and the timeline restarts from zero.
Step-by-Step: Planning Bathroom Renovations in Burnaby
Planning is where a two-week project and a two-month project diverge. These steps decide your budget, timeline, and how disruptive the work feels, and they are the ones most homeowners skip because they shop for tile before answering the questions that set the schedule.
Step 1: Define How the Bathroom Needs to Work
Start with function, not finishes. A family with young children needs different storage and safety features than a couple planning to age in place. If a family member has mobility needs, plan for disabled bathroom renovations now rather than retrofitting later, because grab bar blocking and curbless shower entries must go in before the walls close. The same logic applies to a bathroom reno in Vancouver, Port Moody, or Coquitlam, structural decisions are made once, at framing.
- How many people use this bathroom, and at what times of day?
- Does anyone need a step-free entry, a shower seat, or a comfort-height toilet now or within the next decade?
- What storage is missing, linen, medication, cleaning supplies, towels?
- What is the one thing about the current room that bothers you most?
Step 2: Set a Budget Range and Material Priorities
Decide where money should go before you shop. Waterproofing, ventilation, and plumbing cannot be upgraded later without tearing the room apart; tile and fixtures can change in a future refresh. Put your budget into the first group. Because pricing depends on scope, materials, and site conditions, the honest answer on cost is that it varies, and a free quote is the only way to get a real number.
Step 3: Confirm the Scope, Order Materials, and Book the Work
Lock the scope in writing, including what happens if hidden damage turns up behind the walls. Order long-lead items like shower enclosures and custom cabinetry early, since they often set the start date. Then schedule trades in sequence: demolition, rough-in, inspection, waterproofing, tile, cabinetry, fixtures, and final finishes.
| Phase | Typical Duration | What Happens |
|---|---|---|
| Demolition and disposal | 1-2 days | Removal of fixtures, tile, and drywall |
| Plumbing and electrical rough-in | 2-3 days | New lines, ventilation, inspection |
| Waterproofing | 1-2 days | Membrane and sealing before tile |
| Tile and flooring | 2-3 days | Walls, floor, grout, and sealant |
| Vanity and fixtures | 2 days | Cabinetry, toilet, shower enclosure |
| Final finishing | 1 day | Caulking, touch-ups, and cleanup |
Step 4: Confirm the Permit Path Before You Book Anything
Before demolition day, confirm three things in writing:
- Who pulls the permit. The licensed contractor usually pulls it, but the property owner is ultimately responsible for the work being permitted and inspected. Get the filer’s name and the permit number once issued.
- Whether the property is strata. In a townhouse or condo, strata approval usually has to be in hand before the permit is filed, and some buildings restrict work hours, require a moving permit for debris, or specify staging areas. Read your strata’s renovation bylaws before signing a contract.
- What the inspection schedule looks like. Rough-in inspection must happen before the walls close and is a hard stop. If the inspector is booked out, the whole project waits, so file early enough that the inspection slot is available when your trades are ready.
Step 5: Plan for the Disruption
A bathroom renovation takes the room out of service for the duration. If it is the only bathroom, that is a real logistical problem worth solving before the first hammer swing. Options include a temporary shower setup, access to a second bathroom, or phasing the project so the toilet stays usable as long as possible. Ask your contractor how they handle a single-bathroom home.
Ask your contractor to photograph the wall framing after blocking is installed and before drywall goes up. Those photos tell a future installer exactly where the reinforcement is, which saves you from guessing, or from opening the wall again, years later.
Step 6: Book the Work With a Written Start Date
A start date is not a start date unless it is in the contract. Confirm the date, daily work hours, cleanup expectations, and who protects floors and furniture on the route to the bathroom. Then confirm long-lead materials are ordered with confirmed delivery dates before demolition begins. If they are not, the schedule is a guess, and usually wrong.
A renovation timeline is only as reliable as the material orders behind it. Ask whether long-lead items are confirmed before demolition day. If they are not, the schedule is a guess.
Vanity Installation Services and Custom Cabinetry
Vanity installation services are where measurements decide everything. A vanity has to fit the available wall, clear the door swing, and line up with existing plumbing without an awkward gap or off-center sink. Custom cabinetry solves that by building to the room instead of forcing a standard box into a space it does not fit.
Disabled Bathroom Renovations and Universal Design
Disabled bathroom renovations focus on making a bathroom usable and safe for people with limited mobility, and universal design goes further by building those features in so the room works for everyone at every stage of life. The CSA Group accessibility standards for the built environment provide recognized guidance on accessible design in Canada.
The practical features are straightforward:
- Curbless or low-threshold shower entries that remove the step-in hazard
- Blocking installed in the walls for future grab bars, added before tile
- Comfort-height toilets that are easier to sit down on and stand up from
- Lever-style faucet handles instead of knobs
- Non-slip flooring with a matte finish rather than a polished one
- Task lighting over the vanity and inside the shower
Bathroom Renovations in Coquitlam and Across the Region
Bathroom renovations in Coquitlam follow the same technical rules as work in Burnaby, with one difference that matters: each municipality runs its own permit process, so paperwork, inspection scheduling, and timelines are not interchangeable. A crew that works across the region keeps those processes straight; a one-city crew may not.
What Actually Differs Between Municipalities
Homeowners often assume a permit is a permit. The differences that affect a bathroom project fall into four buckets:
- What triggers a permit. Most municipalities require one when the scope touches plumbing, electrical, structural work, or ventilation. Cosmetic-only changes, a new vanity, a repaint, a mirror swap, generally do not. The threshold is similar across the region, but the wording and online portals are not.
- How the application is filed. Some municipalities accept online submissions with digital drawings; others want a site plan and a fee paid in person or by phone. The method affects how quickly the permit is issued, which affects your start date.
- Inspection scheduling. Rough-in inspection must happen before the walls close. How far out inspections are booked varies by municipality and season, and a busy spring can push a slot out by a week or more, a schedule risk, not a paperwork detail.
- Strata and building rules. In townhouses and condos, strata renovation bylaws sit on top of the municipal permit. Work hours, debris removal, elevator booking, and noise restrictions are strata-level rules that can be stricter than municipal ones.
Why This Matters for a Bathroom Renovator
A bathroom renovator who works across the region builds the permit path into the schedule from day one: filing early enough that the rough-in inspection slot is available when trades are ready, and knowing which municipality wants what before the application goes in. A one-city renovator may not know that a neighbouring municipality wants a different drawing set or that its inspection queue runs longer in a given month.
A Note on Searching for Bathroom Renovations Near Me
If you are searching for bathroom renovations near me, results are shaped by your location, and the top listings are not always the ones with the most local experience. Ask a renovator three questions instead: Which municipalities do you work in regularly? Who pulls the permit, and can you show me a recent permit number? How do you handle strata approval? The answers tell you more than a star rating.
Do not assume a permit issued in one municipality covers work in another. If your project address is in a different city than the one your contractor usually works in, confirm the permit path for that specific address before demolition starts.
How to Vet a Bathroom Renovator Before You Sign
Vetting a bathroom renovator comes down to verification, not conversation. Ask for the licence and insurance documents, then confirm them. Ask for references from the past year or two, not from a decade ago, and actually call them. Ask what happens if hidden damage is found once the walls are open, and get the answer in writing before you sign.
Use this checklist before committing:
- Confirm the business licence and current liability insurance
- Verify trade licences for plumbing and electrical work
- Ask for two or three recent references and call each one
- Request a written scope that lists what is and is not included
- Confirm who pulls the permit and who pays for it
- Ask how change orders are priced and approved
- Get the warranty terms in writing, including what is covered and for how long
- Confirm the start date, the daily work hours, and the cleanup expectations
Frequently Asked Questions
What permits are required for bathroom renovations in this region?
In Burnaby, a building permit is typically required when you move or add plumbing fixtures, alter walls, or change electrical or ventilation. Cosmetic swaps like paint, a vanity replacement in the same spot, or a new toilet usually do not need one. The permit process involves drawings, inspection stages, and sign-off before walls close. Ask your renovator who pulls the permit and who pays for it, and get that in writing before demolition starts.
How long do typical bathroom renovations take to complete?
A full bathroom renovation usually runs a few weeks from demolition to final walkthrough, depending on scope, permit timing, and material lead times. Cosmetic refreshes finish faster, while layout changes take longer because of plumbing rough-in and inspections. Some renovators work in compressed schedules, often 7-10 days, by pre-ordering materials and running trades in sequence. Ask for a written day-by-day schedule and what happens if a trade misses a slot.
How do I find reputable bathroom renovation contractors near me?
Start with recent local references you can actually call, ideally from jobs finished in the last year or two. Confirm the business is registered in BC, carries liability insurance and workers’ compensation coverage, and will put scope, payment schedule, and warranty in writing. Ask how they handle surprises behind the walls and whether extra costs are capped. A free, no-pressure quote and clear answers to those questions separate professionals from the rest.
Can disabled bathroom renovations be done at the same time as a full remodel?
Yes, and it is usually cheaper to combine them. Grab bars need blocking inside the wall, so it is far easier to add during a remodel than to retrofit later. A curbless shower, comfort-height toilet, non-slip flooring, and a roll-under vanity can all be built into a standard renovation. Plan the layout around current and future needs, and confirm the work meets accessibility expectations before the walls close.
