
Table of Contents
- Maximizing Vertical Space and Smart Storage
- Space-Saving Bathroom Fixtures That Work
- Lighting and Tile Choices for a Larger Feel
- Small Bathroom Renovation Cost: What Drives the Price
- Hiring Bathroom Contractors: What to Ask Before You Commit
- Plumbing, Ventilation, and Moisture Control in Small Bathrooms
- Frequently Asked Questions
Last Updated: September 18, 2026
Maximizing Vertical Space and Smart Storage
A small bathroom layout works hardest when it uses height, not just floor area. In practice, that means moving storage up the wall and keeping the floor clear so the room reads bigger than its square footage.
Start with the walls above the toilet and beside the vanity. These are the zones most homeowners ignore, and they are where vertical storage pays off fastest.
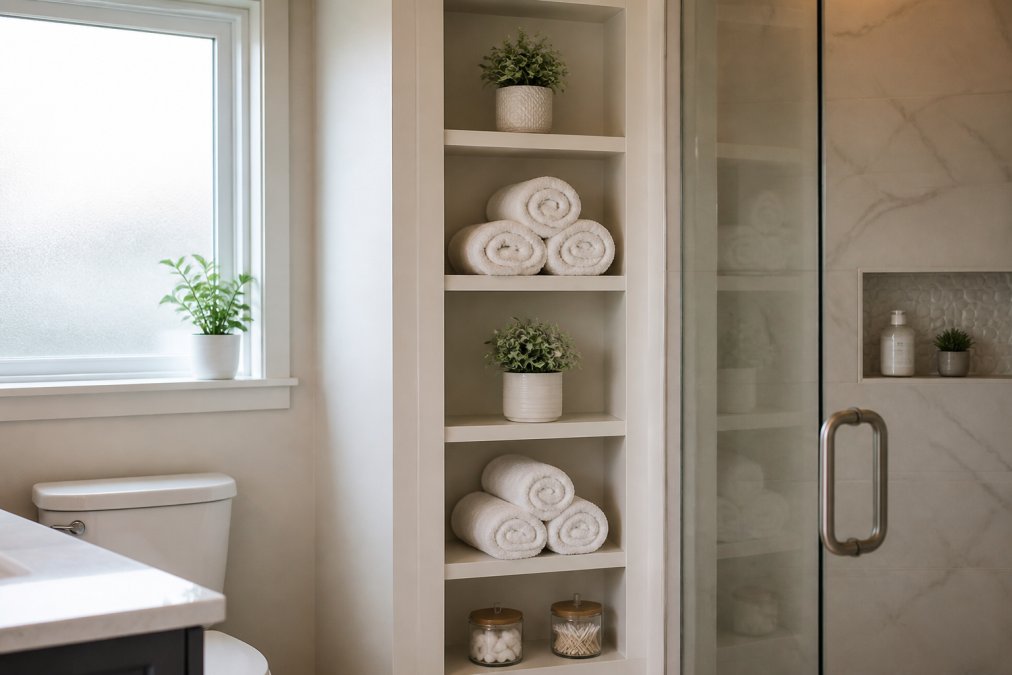
- Recessed niche shelving set between studs adds storage without stealing an inch of floor space
- Floor-to-ceiling cabinets on the narrowest wall keep clutter off every surface
- Wall-mounted fixtures leave the floor visible, which makes the room feel wider
- Open ledges at eye level hold daily items so you stop digging through drawers
A common mistake is bolting on bulky over-toilet cabinets that jut into the room. They add storage but shrink the usable footprint. A shallow recessed niche or a slim floating shelf does the same job without the visual weight.
Set your recessed niche depth to match standard stud spacing so you avoid reframing the wall. Deeper niches look generous but often require moving plumbing or wiring, which adds cost and time.
Space-Saving Bathroom Fixtures That Work
Space-saving bathroom fixtures are the fastest way to free up room without moving walls. The right choices buy you clearance where you need it most.
A floating vanity is the single biggest win. Mounting it to the wall exposes the floor underneath, and that visible floor is what makes a small bathroom feel less cramped. Pair it with a wall-mounted toilet and you reclaim the floor space a traditional tank eats up.
| Fixture | Space Saved | Best For |
|---|---|---|
| Floating vanity | Frees floor beneath | Tight layouts, modern look |
| Wall-mounted toilet | Removes floor tank | Maximum floor clearance |
| Pedestal sink | No cabinet footprint | Very small powder rooms |
| Corner shower | Uses dead corner space | Awkward room shapes |
| Pocket door | Eliminates door swing | Narrow entries |
Clearance matters as much as the fixture itself. Leave enough room to stand, turn, and open the door without a shuffle. If you are coming from a standard vanity, expect the plumbing to need adjustment when you switch to a floating model.
A wall-mounted toilet requires a concealed carrier frame inside the wall. If your wall is too shallow or load-bearing, the retrofit gets expensive fast. Confirm wall depth before you commit.
Lighting and Tile Choices for a Larger Feel
Lighting and tile choices change how big a small bathroom feels more than almost any other decision. But the difference between a room that reads open and one that feels like a cave comes down to measurable specifics: tile size relative to wall dimensions, color rendering, and layered light levels.
Tile: size, scale, and grout lines
Large-format tile reduces visual clutter because there are fewer grout lines breaking up the surface. The practical rule most tile setters use is to pick a tile whose longest dimension is at least one-third of the wall it covers. On a 1.5 m (5 ft) wall, that points to a 600 mm (24 in) tile rather than a 300 mm (12 in) one.
- Tiling to ceiling draws the eye upward and adds perceived height
- Rectified-edge tiles allow tighter 2-3 mm grout joints, which reads as a single plane
- Matching grout to tile color makes the joints disappear; contrasting grout chops the wall into a grid
- Light, warm tones (LRV above roughly 60) reflect more light than dark palettes
- A single tile family across floor and walls keeps the eye moving instead of stopping at transitions
A common mistake is mixing a busy floor pattern with a patterned wall. Two patterns compete and the room feels smaller than it is. Pick one tile family and stay with it.
Lighting: layer it, don’t just brighten it
A single ceiling fixture flattens a small room and casts shadows into the corners where you need light most. The fix is three layers:
- Ambient, a ceiling fixture or recessed pot lights for general illumination
- Task, vanity lighting at face height, ideally two sconces flanking the mirror rather than one bar above it, so light hits the face without shadowing
- Accent, a small recessed light over the shower or a niche, which adds depth
For color temperature, most designers land on 2700-3000 K for bathrooms: warm enough to feel residential, cool enough to render skin tones and tile accurately. Anything above 4000 K reads clinical and makes a small room feel like a change room.
Mirrors do more than reflect, a mirror placed opposite a window doubles the apparent light and depth of the room.
The biggest visual expansion comes from consistency plus layering. One tile family, one palette, and three light levels will do more than any single fixture upgrade.
Small Bathroom Renovation Cost: What Drives the Price
Small bathroom renovation cost depends far more on what is behind the walls than on the size of the room. A tiny bathroom with sound plumbing can cost less than a larger one that needs new pipes. Understanding the mechanics behind each cost driver is what separates a realistic budget from a surprise invoice.
Why plumbing relocation is the priciest line item
A drain line relies on gravity, which means it must fall at a consistent slope, typically about 6 mm per foot for a 2-inch drain under most plumbing codes. That slope constrains where a toilet or shower can move. Relocating a fixture usually means:
- Cutting and re-routing the drain below the floor
- Re-framing or notching joists (which may require an engineer’s review)
- Re-running supply lines and venting
- Patching and re-waterproofing the floor
What a permit actually covers
In most jurisdictions, a building permit is required when you move plumbing, add or relocate electrical circuits, or alter structural elements. A permit triggers inspection at rough-in and at final. Skipping it can void home insurance and create problems at resale. Budget for the permit fee and for the time inspections add to the schedule.
How to compare quotes fairly
A quote is only comparable if the scope is defined. Ask every contractor to itemize:
- Demolition and disposal
- Rough-in plumbing and electrical
- Waterproofing and tile
- Fixtures and finishes (with model numbers)
- Ventilation
- Permit and inspection
- Contingency allowance for hidden conditions
Where the surprise costs hide
- Rotted subfloor under an old toilet or shower
- Aluminum or galvanized supply lines that fail when disturbed
- No existing exhaust fan, requiring a new duct run to the exterior
- Asbestos or lead in homes built before the 1990s, requiring abatement before demolition
A reputable contractor walks the space, flags these risks up front, and gives you a written estimate tied to a defined scope. For a current figure, request a free quote and get it in writing.
A contingency of 10-15% of the project cost is standard for a bathroom renovation in an older home. If a quote has no contingency line, the contractor is either absorbing risk (unlikely) or planning to bill you for it later.
Hiring Bathroom Contractors: What to Ask Before You Commit
Hiring bathroom contractors comes down to one question: can they prove they finish on time and stand behind the work? Ask for evidence, not promises.
Use this checklist before you sign anything:
- Can you finish in the timeline you are quoting, and what happens if you do not?
- What happens if you find problems once the walls are open, and is there a cap on extra costs?
- Can I call recent references from the last year or two?
- Do you handle the design if I have not decided what I want yet?
- Is the quote free, and is the final price fixed or open-ended?
- What is your warranty if something does not hold up?
Ask specifically for references from the last 12 months. A contractor with decades of experience but no recent references may have changed crews, standards, or ownership.
Plumbing, Ventilation, and Moisture Control in Small Bathrooms
Ventilation and moisture control matter more in a small bathroom than a large one because there is less air volume to absorb steam. Get this wrong and you invite mold into the exact space you just spent money on.
- Size the exhaust fan to the room volume, not just the smallest model available
- Run the fan after every shower to clear trapped moisture
- Seal and waterproof wet zones before tile goes down
- Fix leaks immediately, small bathrooms show water damage faster
Frequently Asked Questions
How to maximize space in a very small bathroom?
Maximize space by using vertical storage like tall cabinets or recessed niches between studs, choosing wall-mounted fixtures such as floating vanities and wall-mounted toilets to free up floor area, and installing a pocket door to save swing space. Light colors and large mirrors can also make the room feel bigger. For a small bathroom layout, focus on these space-saving bathroom fixtures and smart storage to gain usable room without expanding the footprint.
What is the golden rule for bathroom layouts?
The golden rule is to maintain clear circulation paths: at least 76 cm (30 inches) of clearance in front of the toilet, sink, and shower. Also, keep the door swing from blocking fixtures, and place the toilet as close to the existing plumbing stack as possible to avoid costly relocation. In small bathroom layout ideas, prioritizing these clearances ensures the space functions comfortably even when square footage is tight.
What does a small bathroom renovation cost?
Small bathroom renovation cost varies widely based on scope, materials, and whether you relocate plumbing. In the Greater Vancouver area, a basic refresh might start lower, while a full custom renovation with high-end fixtures costs more. Factors include labour, permits, tile, and fixtures. For an accurate estimate, request a free consultation from a local contractor who can assess your specific space and needs.
How do I choose the right vanity for a small bathroom layout?
Choose a vanity that fits your space without crowding. A floating vanity with a depth of 45-50 cm (18-20 inches) saves floor space and makes cleaning easier. Consider a corner vanity or a pedestal sink if you need to maximize floor area. Storage needs matter too: a vanity with drawers or open shelving can keep essentials organized. Measure your available wall space and account for door swing and clearance before deciding.
