
Table of Contents
- Why Accessible Bathroom Renovations Matter for Seniors
- Walk-in Shower for Seniors: Safety and Accessibility
- Bathroom Grab Bars and Safety Features
- Small Accessible Bathroom Ideas: Maximizing Space
- Wheelchair-Accessible Bathroom Layout: Design Essentials
- Lighting and Accessibility: Creating a Safe, Functional Space
- Planning Your Renovation: Budget, Timeline, and Funding
- Frequently Asked Questions
Last Updated: October 12, 2026
Why Accessible Bathroom Renovations Matter for Seniors
Aging in place starts in the bathroom. Slippery tiles, grab-bar-free walls, and awkward fixture heights turn routine tasks into hazards. Accessible bathroom renovations for seniors prevent falls and keep your home functional as mobility needs evolve.
Falls in the bathroom are a leading cause of injury for seniors, yet most are preventable. According to Health Canada, falls are a significant cause of injury and hospitalization for older adults, highlighting the critical need for home safety modifications.
Walk-in Shower for Seniors: Safety and Accessibility
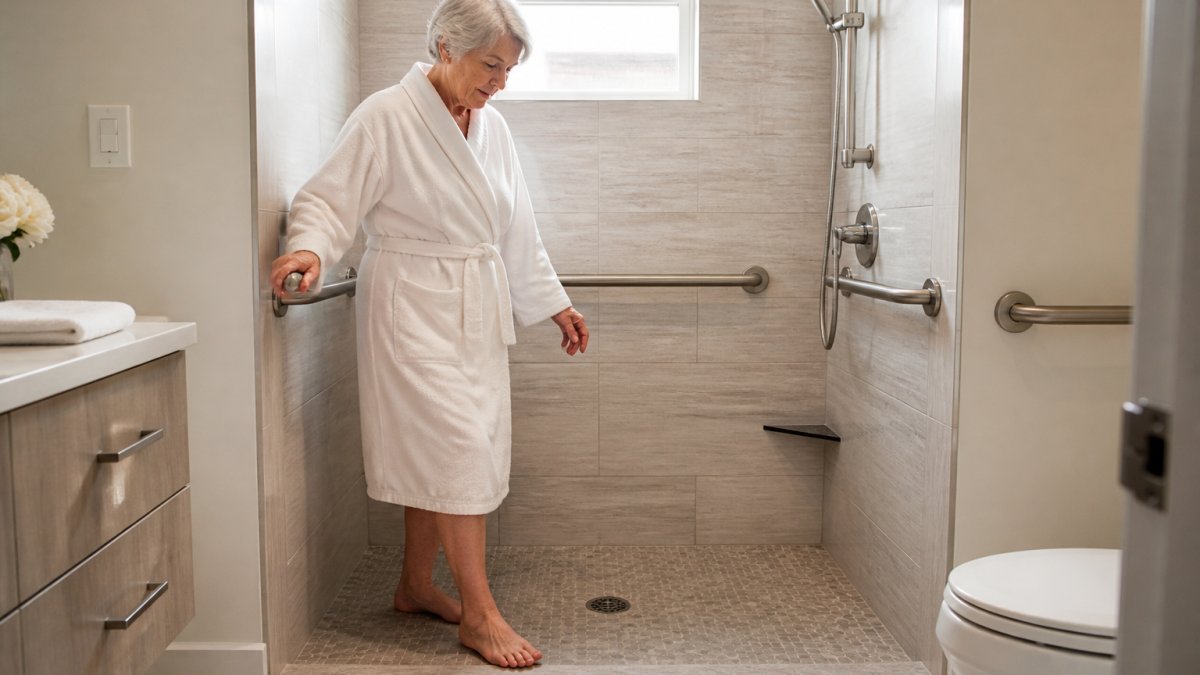
A walk-in shower eliminates the tub lip, making entry safer for seniors with mobility challenges, removing the risk of tripping or catching a foot or walker on the threshold.
Curbless Entry and Non-Slip Surfaces
A curbless shower (zero-entry or barrier-free) sits flush with the bathroom floor, creating one continuous, level surface that slopes slightly toward a drain. This eliminates the most dangerous moment in a senior’s shower routine: the transition from floor to tub edge.
Non-slip flooring is equally critical. Standard ceramic tile becomes treacherous when wet; textured tiles, specialized shower flooring, or slip-resistant coatings grip your feet and cut fall risk. For example, many manufacturers offer specific lines of slip-resistant tiles that meet or exceed industry safety standards.
Handheld Showerheads and Seating Options
A handheld showerhead lets you direct water without reaching overhead or twisting, movements that can destabilize seniors with balance issues. Mount it at an accessible height, typically within a range that allows comfortable use while seated or standing.
A shower seat or bench removes the balance challenge entirely. Choose one that’s securely mounted, easy to transfer to, and positioned within reach of the handheld showerhead. Options range from fold-down wall-mounted seats to sturdy benches, all designed for stability and ease of use.
Bathroom Grab Bars and Safety Features
Grab bars are a cost-effective safety upgrade in any accessible bathroom renovation for seniors, providing crucial support when balance is most at risk: entering or exiting the shower, standing from the toilet, or steadying yourself while washing.
Placement and Installation Standards
Grab bars must be installed correctly to support body weight. Standard practice often follows guidelines that recommend horizontal bars at a height that allows for easy gripping during transfers, typically around 33 to 36 inches from the floor, along shower walls. Vertical bars are often placed near the toilet for transfers, and bars at the shower entrance are also recommended.
Bars should be of a diameter that is easy to grip firmly, usually between 1.25 and 1.5 inches. Installation must be into wall studs with corrosion-resistant fasteners; drywall alone cannot support the necessary weight.
Additional Safety Hardware
Beyond grab bars, a raised toilet seat (several inches higher than standard) reduces the strain of sitting and standing, while a toilet frame or safety rail adds stability without requiring wall-mounted bars. These accessories can significantly ease the effort required for toilet transfers.
Anti-scald valves prevent sudden temperature spikes that can cause burns or startled movements. Installing one on your shower valve ensures temperature consistency, even if hot water is used elsewhere in the home.
Small Accessible Bathroom Ideas: Maximizing Space
A compact bathroom doesn’t have to be inaccessible. Focus on clear floor space—the uninterrupted area a walker, wheelchair, or unsteady pair of feet needs. Many small bathrooms have adequate total area; fixtures and swing doors can fragment it into unusable segments.
Start With the Clearance Numbers, Not the Layout
Before choosing tile or a vanity, measure the room against widely used planning targets. These numbers are shaped by individual needs and local building codes:
- Turning space: A clear 60-inch (1.5-metre) circle allows a wheelchair or walker user to turn around completely. Where this is impossible, a T-shaped turning area, 36 inches (0.9 metres) in one direction and 60 inches (1.5 metres) in the other, can often fit a narrow room.
- Doorway: A clear opening of 32 inches (0.8 metres) is a practical minimum for most walkers and many wheelchairs; 34 inches (0.85 metres) is noticeably easier. Remember the clear opening is narrower than the door slab once the frame and hinges are accounted for.
- Toilet approach: Approximately 18 inches (0.45 metres) of clear floor on at least one side of the toilet, plus clear space in front, allows for a side transfer from a wheelchair or a steady approach with a walker.
Mark these zones on the floor with painter’s tape to test a layout before any construction begins.
Layout Moves That Buy Back Space
Once you know the clearances you need, layout decisions become more straightforward:
- Swap the swing door for a pocket or sliding door. An inward-swinging door can consume a significant portion of a small bathroom’s usable floor space. A pocket door that slides into the wall, or a sliding barn-style door, permanently frees up this area.
- Go wall-mounted for the sink and, if budget allows, the toilet. A wall-hung sink or vanity with no cabinet underneath opens knee space for seated use and makes the floor easier to clean and navigate. A wall-hung toilet offers similar benefits and simplifies cleaning, though it requires in-wall framing and a concealed carrier, which is a more substantial structural undertaking.
- Move the toilet off the door swing. Position it so the door does not open into the transfer zone. In tight rooms, this may involve shifting the toilet a few inches along the same wall rather than relocating plumbing.
Adapt the Plan to the Person, Not Just the Room
Two seniors with the same bathroom may require very different layouts. Match the design to how the space will be used:
- Walker users need a continuous clear path from the door to the toilet and shower, free of thresholds or rugs that could catch walker legs. A straight-line layout is often more effective than a complex one.
- Wheelchair users need the turning circle or T-turn, a side-transfer toilet, and a roll-under sink. If a full turn is impossible, a roll-in shower with a fold-down seat allows the user to transfer outside the shower and slide in.
- People with limited balance or reach benefit most from grab bars placed along their primary path of travel, a shower seat, and controls positioned within easy arm’s reach while seated.
What to Keep and What to Sacrifice
In a small bathroom, compromises are often necessary:
- Storage vs. clearance: A linen tower or deep vanity can obstruct the very floor space that makes the room safe. Consider relocating storage to a hallway closet or using shallow wall niches.
- Tub vs. shower: Retaining a tub for resale value can conflict with safe access. A low-threshold or curbless shower is typically the better long-term choice for aging in place.
- Double sink vs. single: A second sink rarely justifies its footprint in a small accessible bathroom; a single, well-placed sink with knee space serves the user more effectively.
Tape out your intended clearances on the floor and walk (or roll) through your routine—from the door to the toilet, sink, and shower—before finalizing the design. Most potential issues become apparent during this walk-through, not on the drawing board.
If the room cannot meet the necessary clearances, a modest reconfiguration, borrowing inches from an adjacent closet or hallway, is often less expensive than moving and is a type of change that a bathroom renovator experienced in disabled bathroom renovations can assess during a consultation.
Wheelchair-Accessible Bathroom Layout: Design Essentials
For seniors using wheelchairs or walkers, the design requirements shift significantly: clear floor space for turning, approach space at fixtures, and grab bars positioned to support transfers are essential.
Maneuvering Space and Door Width
A wheelchair requires 60 inches (1.5 metres) of clear floor space for a 180-degree turn. In a small bathroom, slightly shifting the toilet or sink, or replacing a vanity with wall-mounted fixtures, can create usable space.
The doorway should be at least 32 inches (0.8 metres) wide; 34 inches (0.85 metres) is preferable. If the existing doorway is narrower, widening it may be necessary, a task Bathroom Renovators can manage.
Accessible Fixture Heights and Clearances
A wheelchair-accessible sink should be positioned at a height of approximately 34 inches (0.85 metres) with at least 27 inches (0.7 metres) of clearance underneath, ensuring no vanity cabinet obstructs leg room. The faucet should be reachable without excessive stretching.
A toilet should be installed at a height of 17 to 19 inches (0.43 to 0.48 metres), compared to the standard 15 inches (0.38 metres), to ease transfer effort. There should be at least 18 inches (0.45 metres) of clear floor space on one side, with a grab bar installed for stability during transfers.
Lighting and Accessibility: Creating a Safe, Functional Space
Poor lighting exacerbates fall risks by making it harder to see obstacles, judge distances, and move with confidence. Bright, even lighting is therefore essential.
Position lights to illuminate the floor uniformly, ensuring wet spots and obstacles are easily visible. Warm-toned LED bulbs (around 2700K) offer good visibility without the glare associated with cooler tones.
Planning Your Renovation: Budget, Timeline, and Funding
A successful accessible bathroom renovation begins with honest discussions about costs, the duration the bathroom will be out of service, and funding sources. Here’s how to approach each aspect.
Understanding Renovation Scope and What to Expect
Accessible bathroom renovations vary widely in cost due to differing scopes. Understanding the key cost drivers can help you compare quotes fairly:
- Scope of structural change. Adding grab bars, a handheld showerhead, and improved lighting constitutes a minor modification. Converting a tub to a curbless shower, widening a doorway, or relocating plumbing involves a full renovation and incurs proportionally higher costs.
- Waterproofing and drainage. A curbless shower requires the floor to be recessed or built up and properly waterproofed with a sloped pan. This is skilled, time-consuming work and often a significant cost driver.
- Fixture and finish choices. Wall-hung toilets, roll-under vanities, and anti-scald valves typically cost more than standard alternatives, both in material cost and the associated framing or plumbing work.
Frame the decision as modification versus renovation. A modification—such as adding grab bars, a shower seat, a raised toilet seat, or non-slip treatments—delivers substantial safety benefits at a fraction of the cost and disruption. A full renovation creates a bathroom designed to adapt as needs evolve. Many families opt for initial modifications and plan a comprehensive renovation when timing and budget permit.
Obtain at least three itemized quotes. A quote that separately lists labor, materials, waterproofing, and contingency is easier to compare and hold a contractor accountable to than a single lump-sum figure.
Grants and Funding Eligibility
Funding for accessibility modifications can come from various sources, and eligibility rules can change, so it’s important to verify current details before relying on any program.
- Home Accessibility Tax Credit (HATC). This federal non-refundable tax credit is available for eligible renovations that improve accessibility or reduce the risk of harm for a senior or person with a disability. It is claimed on your tax return and reduces tax owing. Consult the Canada Revenue Agency or a tax professional for current limits and eligibility.
- Provincial and territorial programs. Several provinces and territories offer home modification or accessibility programs, which may be income-tested and administered through health authorities or housing agencies. Search your province or territory’s name along with “home accessibility program” or contact your local seniors’ services office.
- Municipal and nonprofit programs. Some municipalities and community organizations provide grants, low-interest loans, or volunteer-based modification services. Local seniors’ centres and health authorities are good starting points for information.
A practical application checklist:
- Confirm the program is active and you meet the age, income, and disability criteria.
- Gather necessary documentation, such as proof of age, ownership, income, and potentially a letter from a health professional detailing the need.
- Obtain written quotes for the specific work, as many programs require them.
- Submit applications before starting work if pre-approval is mandatory; retroactive claims are often ineligible.
- Keep all receipts, contracts, and approval letters for your records and tax filing.
Timelines for funding vary: tax credits are claimed during tax filing, while grants may take weeks or months to process and often have limited annual funding. It is advisable to apply early.
Working with a Renovation Contractor
- Seek contractors with accessible design experience. Specifically inquire about disabled bathroom renovations and aging-in-place projects, and request recent references you can contact.
- Verify licensing and insurance. Request proof of coverage and, where applicable, trade qualifications.
- Get the scope in writing. The contract should detail materials, fixtures, the project timeline, payment schedule, and the process for handling change orders.
Budget for the entire project, not just the visible fixtures. Waterproofing, framing, permits, and labor often exceed the cost of finishes. A clear plan for funding, timing, and temporary bathing arrangements is crucial to prevent project delays.
Whether you are searching for bathroom renovations near me or comparing bathroom renovations in Coquitlam, Port Moody, or elsewhere, the same principle applies: a contractor who inquires about your mobility needs, explains cost drivers, and provides a written scope of work is a reliable choice.
Frequently Asked Questions
What are the most important features in an accessible bathroom for seniors?
The core features include a walk-in or curbless shower, grab bars installed at proper heights, non-slip flooring, adequate lighting, a chair-height toilet, and sufficient maneuvering space. These modifications reduce fall risk and support independent living. The specific combination depends on each person’s mobility needs and the bathroom’s current layout. Professional designers can assess your space and recommend which features will have the greatest impact.
Are walk-in showers safer for seniors than bathtubs?
Walk-in showers are generally safer because they eliminate the step-over hazard of a bathtub and reduce the risk of slipping during entry and exit. A curbless design with non-slip surfaces and grab bars makes transfers easier and more stable. However, the safest choice depends on the individual’s mobility level and balance. Some seniors benefit from a combination approach or a walk-in tub with a door. A professional can help determine what works best for your specific needs.
How do I find funding or grants for accessible bathroom renovations?
Several programs support accessibility modifications for seniors and people with disabilities. Some provinces offer home modification grants through health ministries or seniors’ programs. Non-profit organizations and local community services can point you toward available assistance. Contact your provincial health authority or seniors’ services office to learn what programs apply in your area. A renovation contractor experienced with accessibility projects can also help identify funding sources relevant to your situation.
What’s the difference between a quick bathroom refresh and a full accessible renovation?
A refresh typically updates finishes, fixtures, and aesthetics without major structural changes. An accessible renovation redesigns the layout, widens doorways, installs safety hardware, and modifies plumbing and electrical systems to meet mobility needs. Full renovations take longer and cost more but create a space tailored to aging in place. A contractor can help you understand which approach fits your goals and timeline. Some families start with targeted safety upgrades and expand later as needs change.
How much maneuvering space do I need in a wheelchair-accessible bathroom?
A wheelchair-accessible bathroom typically requires a clear floor space of at least 1.5 metres by 1.5 metres to allow a wheelchair user to enter, turn around, and access fixtures. Doorways should be at least 0.8 metres wide. Fixtures like sinks and toilets need clear space in front for approach and transfer. In smaller bathrooms, careful layout planning can maximize usable space while meeting these guidelines. A designer experienced with accessibility can show you how to achieve these clearances in your specific room.
Where should grab bars be installed in a senior-friendly bathroom?
Grab bars should be installed at the shower or tub entry, along the shower walls (horizontally and vertically), beside the toilet, and near the sink if needed. The standard height for horizontal bars is 0.8 to 0.95 metres from the floor. Bars must be securely anchored to wall studs to support body weight during transfers. Installation should follow building codes to ensure safety. A professional installer will assess your bathroom layout and mobility needs to recommend the best placement and quantity.
Can I make a small bathroom both accessible and aesthetically pleasing?
Yes. Smart design choices like wall-mounted fixtures, corner showers, and light-coloured surfaces make small bathrooms feel larger while maintaining accessibility. Compact grab bars and recessed shelving save visual space. Good lighting and mirrors enhance both function and appearance. Modern accessible fixtures come in styles that look contemporary, not clinical. Working with a designer who understands both accessibility and aesthetics ensures your bathroom supports independence while reflecting your personal style.
