
Table of Contents
- Why Vanity Size Matters More Than You Think
- Standard Bathroom Vanity Dimensions Explained
- Measuring for a Bathroom Vanity: The Right Way
- Space Planning: Clearance and Flow
- Bathroom Remodel Cost: Budget for the Right Vanity
- Common Vanity Sizing Mistakes to Avoid
- Conclusion: Getting Your Vanity Size Right From the Start
- Frequently Asked Questions
Last Updated: September 21, 2026
Why Vanity Size Matters More Than You Think
Getting your bathroom vanity size right is one of the most overlooked decisions in any bathroom renovation. Most homeowners focus on style and color, then discover mid-project that the vanity doesn’t fit, the plumbing is in the wrong spot, or the space feels cramped. At Bathroom Renovators, we’ve seen this pattern repeat. The truth is simple: choosing the right bathroom vanity size determines whether your bathroom functions well or becomes a daily frustration.
A vanity that’s too small wastes storage space. One that’s too large makes the room feel boxed in. The wrong height causes back pain during morning routines. Poor depth planning creates accessibility nightmares. These aren’t minor aesthetic issues, they affect how your family uses the bathroom every single day.
The good news: sizing your vanity correctly takes just a few measurements and clear thinking about your actual needs. This guide walks you through exactly how to do it.
Standard Bathroom Vanity Dimensions Explained
Most bathroom vanities follow predictable sizing standards. Understanding these benchmarks helps you make informed choices for your space.
Width options and single vs. double sink layouts
Standard vanity widths range from 60 cm to over 180 cm. Common widths are 75 cm, 90 cm, 120 cm, and 150 cm. A 75 cm vanity works in tight powder rooms. A 90 cm vanity fits most primary bathrooms. A 120 cm vanity offers comfortable spacing for two people. A 150 cm or wider vanity provides generous storage and counter space for families.
Single sink vanities typically run 60 cm to 120 cm wide. Double sink vanities start at 120 cm and go up to 180 cm or more. The choice depends on your bathroom footprint and how many people share the space.
Single sink vanities:
- Best for small bathrooms and powder rooms
- Easier to fit into tight spaces
- Lower cost than double sink models
- Still provide adequate counter space for one person
Double sink vanities:
- Ideal for primary bathrooms shared by two people
- Reduce morning bathroom conflicts
- Require more wall space (typically 120+ cm)
- Offer more counter and storage capacity
Height and depth considerations
Standard vanity height is 80 cm to 90 cm from floor to countertop. Most modern vanities sit at 90 cm, which matches standard kitchen counter heights. Some vanities are 80 cm (older standard) or 75 cm (compact models). Taller vanities (90-95 cm) reduce bending and suit taller homeowners.
Vanity depth typically ranges from 45 cm to 60 cm. Standard depth is 55 cm. Shallower vanities (45 cm) work in narrow bathrooms but reduce counter space. Deeper vanities (60 cm) provide more storage but take up more floor space.
Height considerations:
- 75-80 cm: Compact, older standard, requires more bending
- 90 cm: Universal standard, comfortable for most people
- 90-95 cm: Taller option, reduces strain on back
Depth considerations:
- 45 cm: Tight bathrooms, minimal counter space
- 55 cm: Standard, balanced storage and footprint
- 60 cm: Maximum storage, takes more floor space
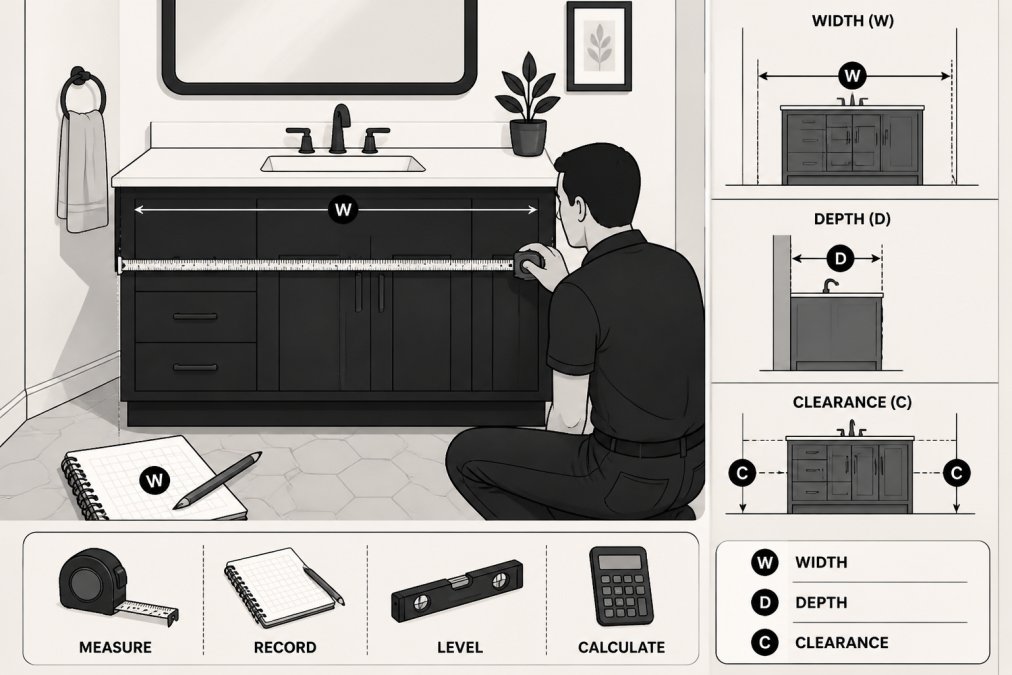
Measuring for a Bathroom Vanity: The Right Way
Accurate measurements prevent costly mistakes during installation. Most vanity sizing problems stem from guesswork rather than proper measurement.
Taking accurate measurements of your space
Measure the width of your bathroom wall where the vanity will sit. Measure from corner to corner if the wall is your constraint. Write down the exact measurement. Measure the height from floor to any shelving, mirror, or window that might interfere. Measure the depth available from the wall to the opposite side of the room or to any fixtures.
Take these measurements three times. Measure at different heights (top, middle, bottom) because walls are often slightly uneven. Record the smallest measurement; that’s your actual usable space.
Measure the distance from the wall to the toilet if the toilet sits near the vanity. Measure from the vanity location to the bathroom door. These clearances matter more than you might think.
Measurement checklist:
- Wall width (corner to corner)
- Available depth (wall to opposite side)
- Height to any obstructions
- Distance to toilet
- Distance to bathroom door
- Measure three times at different heights
Locating plumbing rough-in and drain locations
The drain location is often the biggest constraint. Before you measure anything else, find where the drain is. The drain rough-in (the opening in the floor or wall) determines where your sink must sit. Moving a drain costs money and time.
Look under the existing vanity if there is one. You’ll see the drain pipe coming up through the floor or coming out of the wall. Mark this location. If you’re replacing an old vanity with a new one, the drain location may stay the same.
For wall-mounted vanities, the drain might exit the wall rather than the floor. Check whether your drain exits up (from below) or out (from the wall). This affects vanity selection significantly.
If you’re unsure about your drain location, a plumber can identify it in minutes. This is worth the cost. Guessing about plumbing is expensive.
Before committing to a vanity size, trace the drain location on the floor with tape. Place your vanity options on top of the tape to see if the sink aligns with the drain. This prevents installation surprises.
Space Planning: Clearance and Flow
Vanity size isn’t just about fitting the cabinet into the space. It’s about how the bathroom functions when people use it.
Door swing clearance and bathroom footprint
The bathroom door must open fully without hitting the vanity. Measure the door swing radius. Open the door completely and see how much space it needs. If your vanity is too wide, the door won’t open all the way.
A common mistake is placing a large vanity directly across from the door. This creates a cramped entry. The bathroom feels smaller than it is. It becomes difficult to move around.
Consider the traffic flow. People need to move from the door to the toilet to the shower. A vanity that blocks this path creates frustration. A narrower vanity (75-90 cm) often works better in smaller bathrooms than a 120 cm model, even if you have the wall space.
Door clearance rules:
- Measure the door swing radius
- Ensure the vanity doesn’t block the full swing
- Leave at least 2 inches of clearance for safety
Clear floor space and accessibility standards
Building codes require a minimum clear floor space in front of the vanity. Most jurisdictions require at least 75 cm of clear space in front of the sink. This space lets people stand comfortably and move around.
If someone in your household uses a mobility device or has accessibility needs, you may need more clear floor space. Universal design principles recommend 120 cm of clear space in front of the vanity for comfortable access.
A smaller vanity creates more usable floor space. A 75 cm vanity leaves more room than a 150 cm model. In small bathrooms, this difference is noticeable every day.
Ignoring clearance requirements leads to bathrooms that feel cramped and become difficult to use as your family’s needs change. A vanity that’s too large for the space can create accessibility problems later.
Bathroom Remodel Cost: Budget for the Right Vanity
Vanity size directly affects renovation costs. Larger vanities cost more. Custom vanities cost significantly more than stock sizes. Plumbing changes add substantial cost.
A stock 75 cm vanity is the most affordable option. A stock 120 cm double sink vanity costs more but is still reasonable. Custom vanities with specific dimensions or finishes increase costs. Moving plumbing to accommodate a vanity in a new location adds labor and materials.
The cheapest vanity isn’t always the best choice. A poorly sized vanity that requires plumbing changes becomes expensive. A vanity that doesn’t fit your space properly creates problems during installation.
Budget for your vanity size before you start the project.
The vanity size decision affects not just your daily experience but your total project cost. Getting it right the first time saves money and frustration.
Common Vanity Sizing Mistakes to Avoid
Most vanity sizing problems fall into predictable patterns. Knowing these mistakes helps you avoid them.
Conclusion: Getting Your Vanity Size Right From the Start
Choosing the right bathroom vanity size requires three things: accurate measurements, understanding standard dimensions, and thinking about how your family actually uses the space.
Frequently Asked Questions
What is the standard depth for a bathroom vanity?
Standard bathroom vanity depth is typically 50-55 cm from wall to front edge. This allows for comfortable use without the vanity protruding too far into your bathroom footprint. Narrower vanities (around 40 cm) work for powder rooms or tight spaces, but anything shallower than 40 cm limits countertop storage and functionality. Measure your space carefully before ordering; depth affects both usability and how the room flows.
How much clearance do I need in front of a bathroom vanity?
You need at least 75 cm of clear floor space directly in front of the vanity for comfortable standing and access. If your bathroom has a door that swings into this area, account for the full door swing arc; this often requires 90-100 cm of clear space. Tight layouts can feel cramped and create safety issues. Measure from the vanity front to the opposite wall or fixture to ensure adequate clearance before finalizing your vanity size.
Can I fit a double sink vanity in a small bathroom?
A double sink vanity typically requires 120-150 cm of wall space and significantly more clear floor space than a single sink. In bathrooms under 2 square metres, a double vanity often makes the room feel cramped and creates door swing conflicts. Single vanities (75-90 cm wide) are usually the better choice for small bathrooms. If you need two sinks, consider a narrower double or wall-mounted configuration, but consult a professional to ensure plumbing and spatial flow work.
What should I do if my plumbing rough-in doesn’t match standard vanity locations?
If your existing drain and supply lines don’t align with standard vanity placements, you have two options: relocate the plumbing (more costly and time-intensive) or choose a vanity configuration that works with your current rough-in. Plumbing relocation adds complexity and expense to your bathroom remodel cost. Measure your drain location precisely before selecting a vanity. Professional installers can advise whether relocation is necessary or if repositioning the vanity solves the problem; this decision affects both timeline and budget.
